Save
Ask
Tour
Hide
Share
$975,000
New Listing

3850 SW PUMA DR
Forest Grove, OR 97116

For Sale|Single Family Residence|Active
4
Beds
3
Total Baths
3
Full Baths
2,844
SqFt
$343
/SqFt
1980
Built
County:
Washington
Listing courtesy of Keri Johnson of Premiere Property Group, LLC (971) 227-4619

Due to the health concerns created by Coronavirus we are offering personal 1-1 online video walkthough tours where possible.
Call Now: 1-(971) 203-0682
Is this the listing for you? We can help make it yours.
1-(971) 203-0682
Upcoming Open Houses
Due to COVID-19, we recommend you verify Open Houses before attending.
Sat, Sep 26, 12:00 PM - 3:00 PM
Sun, Sep 27, 12:00 PM - 3:00 PM
3850 SW PUMA DR3850 SW PUMA DR3850 SW PUMA DR3850 SW PUMA DR
Save
Ask
Tour
Hide
Share

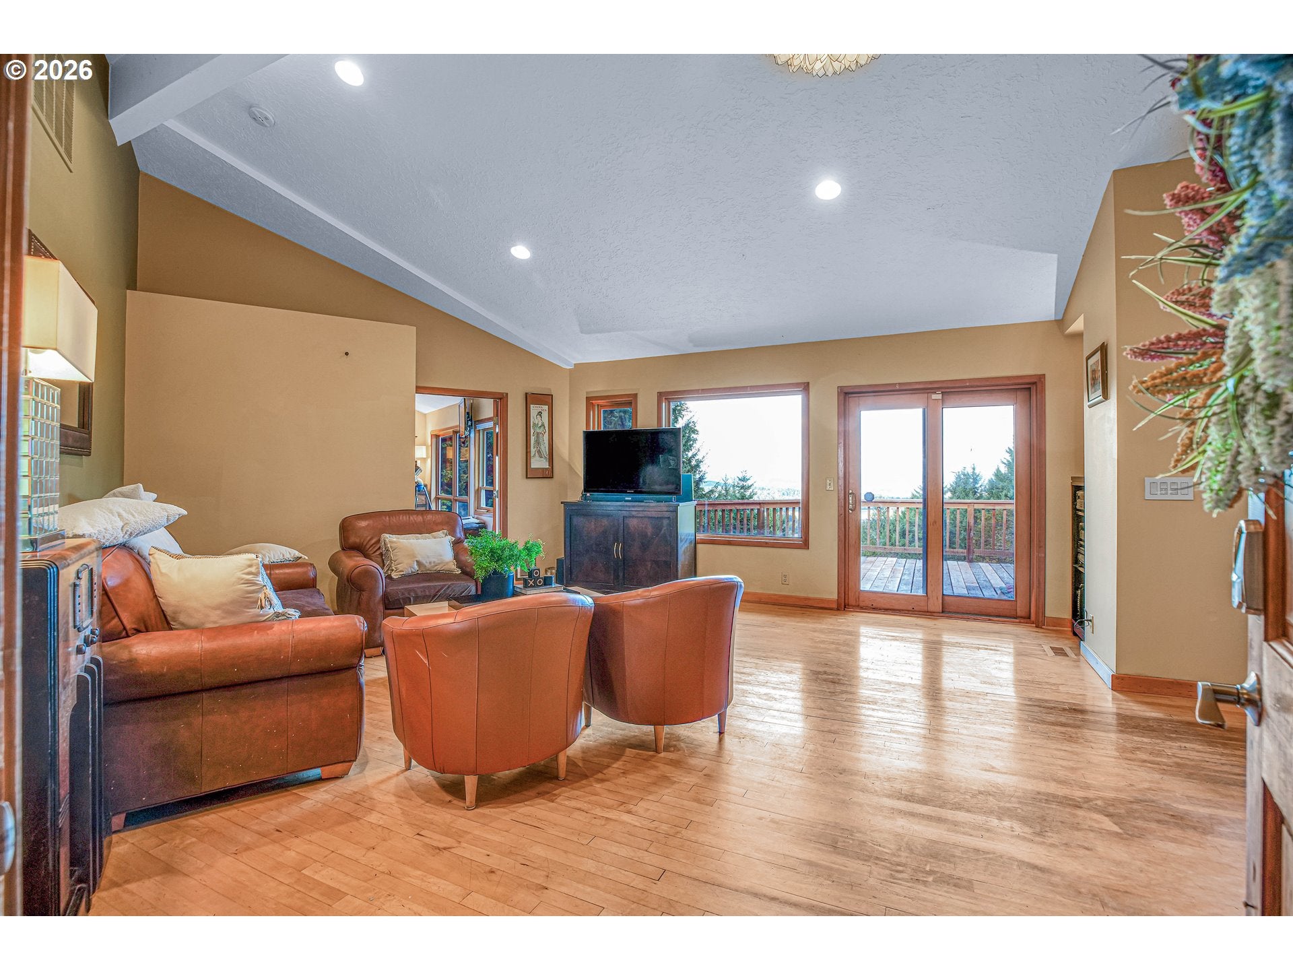
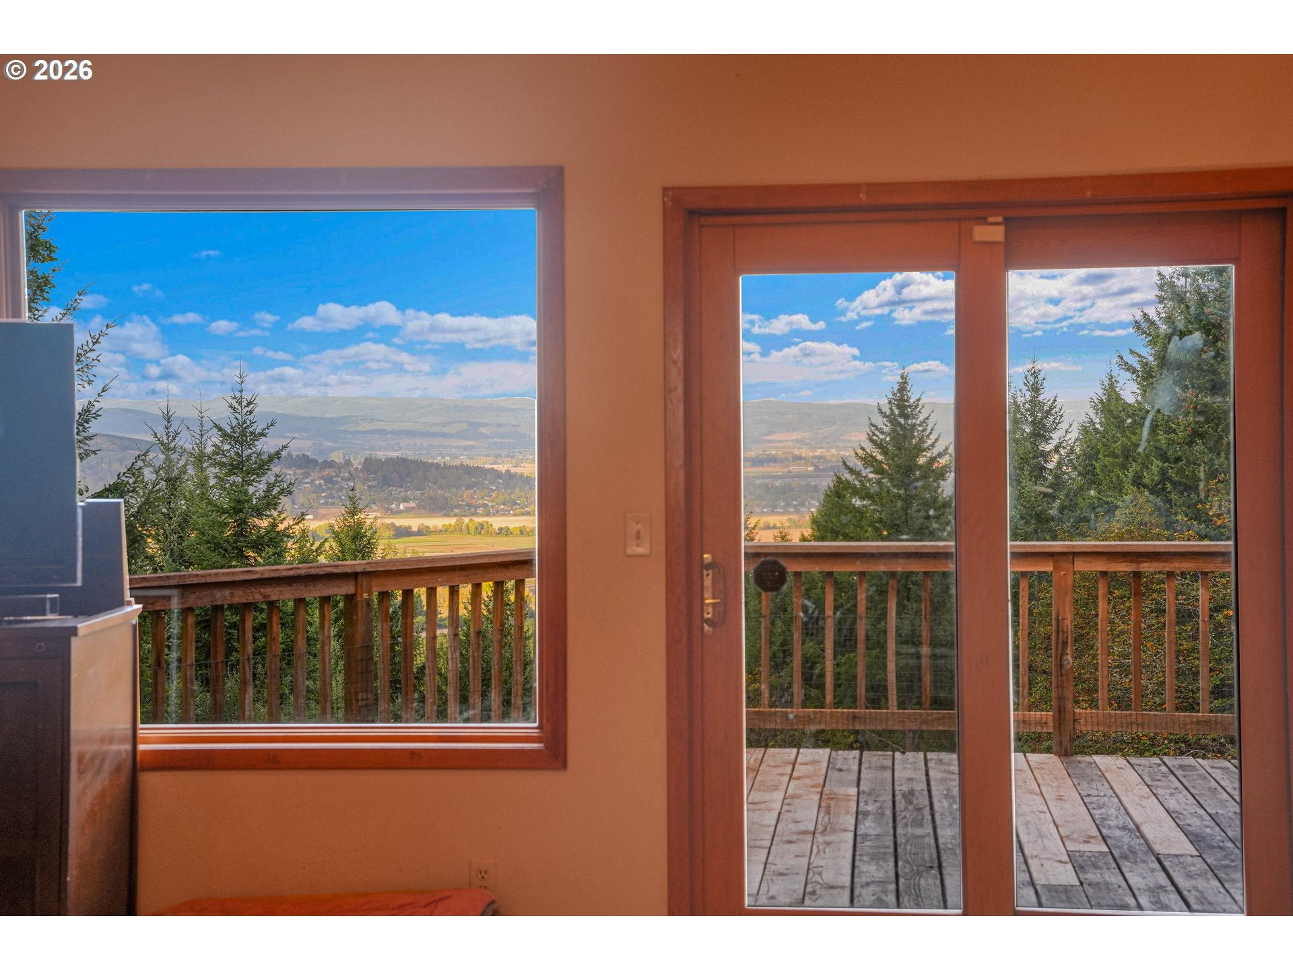
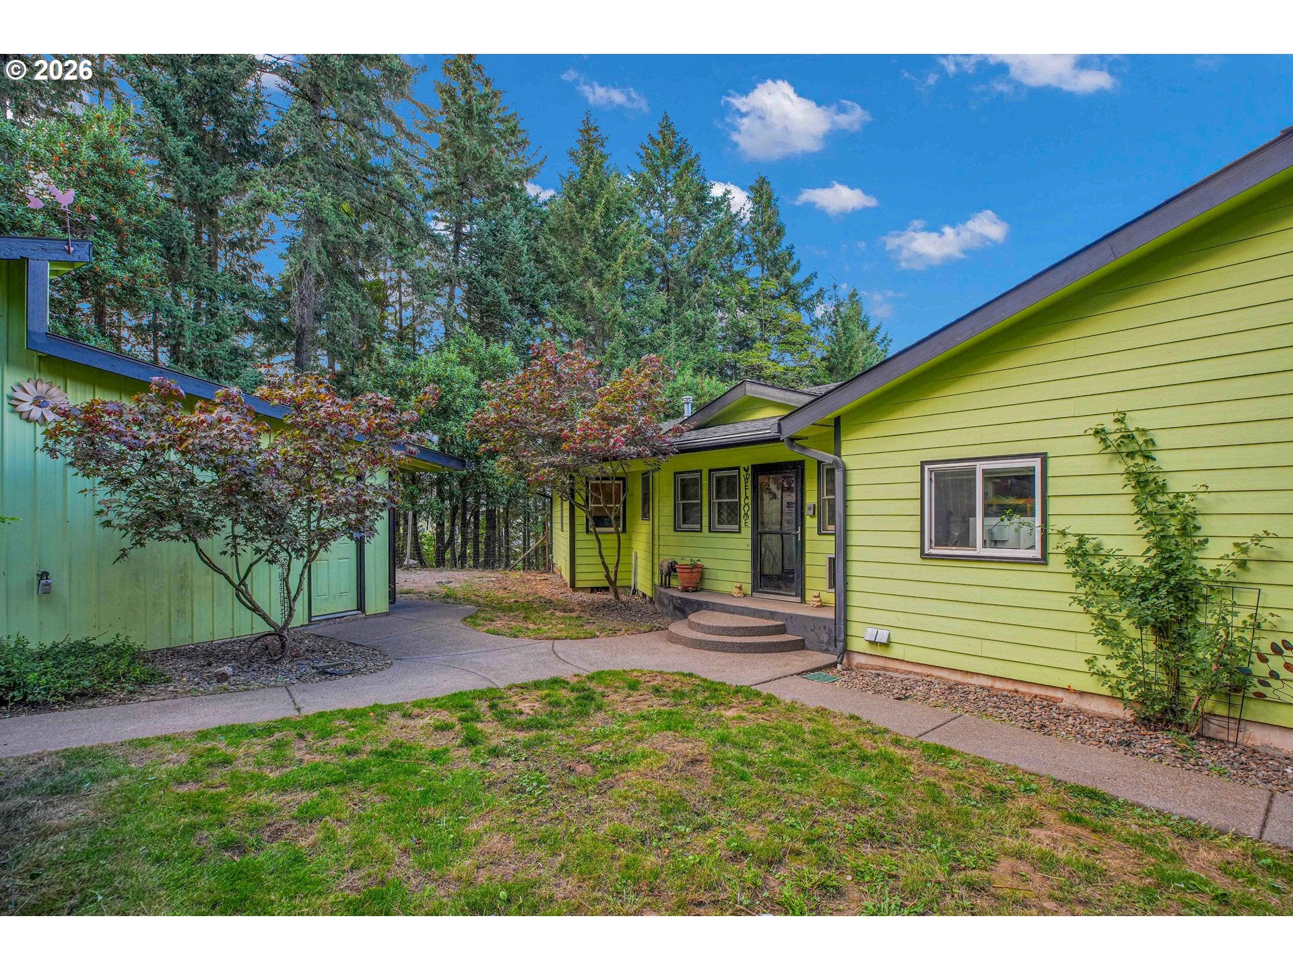
MILLION-DOLLAR VIEWS! Welcome to your private forested retreat sitting on almost 15 acres, where peace, privacy, and breathtaking views of the Tualatin Valley come together. Nestled among the trees, this remodeled 1980s home was thoughtfully designed to maximize both the spectacular surroundings and everyday functionality.The main level features an inviting open-concept floor plan with vaulted ceilings and expansive windows that fill the space with natural light while showcasing the beautiful valley views. With main-level living, the spacious primary suite offers both comfort and convenience. The ensuite bathroom features a walk-in shower, soaking tub, and built-in vanity, while generous closet space provides plenty of storage. Wake up to stunning views from the primary bedroom or step directly onto the deck to take in the scenery and enjoy the peaceful setting.A versatile bonus room just off the primary suite is currently being used as an office, but offers flexibility for a nursery, hobby room, additional office, or potentially even a second laundry area.Downstairs, you'll find a beautifully remodeled space offering endless possibilities. Whether you envision additional living space, guest quarters, a media room, or simply a cozy retreat, this level is ready to adapt to your needs. Built-in shelving and a wood-burning stove create a warm and inviting atmosphere, while a fourth bedroom, full bathroom, laundry area, and storage add practicality and functionality. Outside you'll find a large covered carport, RV/Boat storage & parking and a 1200+ sqft shop with a massive garage door for additional parking and storage. And don't forget to check out part of the property down the hill on the other side of Puma Dr (green gate) that features a meadow, trails, and a pond. Bring your vision to this incredible property, the opportunities are endless! Open houses Saturday and Sunday from 12-3pm

Save
Ask
Tour
Hide
Share
Listing Snapshot
Price 
$975,000
Days On Site 
0 Days
Bedrooms 
4
Inside Area (SqFt) 
2,844 sqft
Total Baths 
3
Full Baths 
3
Partial Baths 
N/A
Lot Size 
14.82 Acres
Year Built 
1980
MLS® Number 
590018294
Status 
Active
Property Tax 
$3,421.34
HOA/Condo/Coop Fees 
N/A
Sq Ft Source 
N/A
Friends & Family
Recent Activity
2 hours agoListing updated with changes from the MLS®
4 hours agoListing first seen on site
General Features
Acres 
14.82
Disclosures 
Disclosure
Foundation 
Concrete PerimeterSlab
Garage 
Yes
Garage Spaces 
4
Land Lease 
No
Parking 
CarportRV Access/ParkingDetached
Parking Spaces 
4
Property Sub Type 
Single Family Residence
Security 
Security System
Sewer 
Septic Tank
SqFt Total 
2844
Style 
DaylightRanch
Water Source 
Well
Zoning 
EFC
Interior Features
Appliances 
OvenBuilt-In RangeBuilt-In RefrigeratorConvection OvenDishwasherDisposalDown DraftFree-Standing RefrigeratorInstant Hot WaterPlumbed For Ice Maker
Basement 
PartialDaylightFinished
Cooling 
Ceiling Fan(s)Central Air
Fireplace 
Yes
Fireplace Features 
Wood Burning
Fireplaces 
1
Flooring 
HardwoodTileWoodCarpet
Heating 
Forced AirWood Stove
Interior 
Kitchen IslandVaulted Ceiling(s)High CeilingsSoaking TubSound System
Window Features 
Wood FramesSkylight(s)
Bedroom 1 
Dimensions - 13x10Level - LowerDescription - _4thBedroom
Bedroom 2 
Dimensions - 11x10Level - MainDescription - _2ndBedroom
Bedroom 3 
Dimensions - 12x10Level - MainDescription - _3rdBedroom
Dining Room 
Dimensions - 15x14Level - MainDescription - DiningRoom
Family Room 
Dimensions - 24x17Level - LowerDescription - FamilyRoom
Great Room 
Description - GreatRoom
Kitchen 
Dimensions - 14x11Level - MainDescription - Kitchen
Living Room 
Dimensions - 18x17Level - MainDescription - LivingRoom
Master Bedroom 
Dimensions - 20x13Level - MainDescription - PrimaryBedroom
MudRoom 
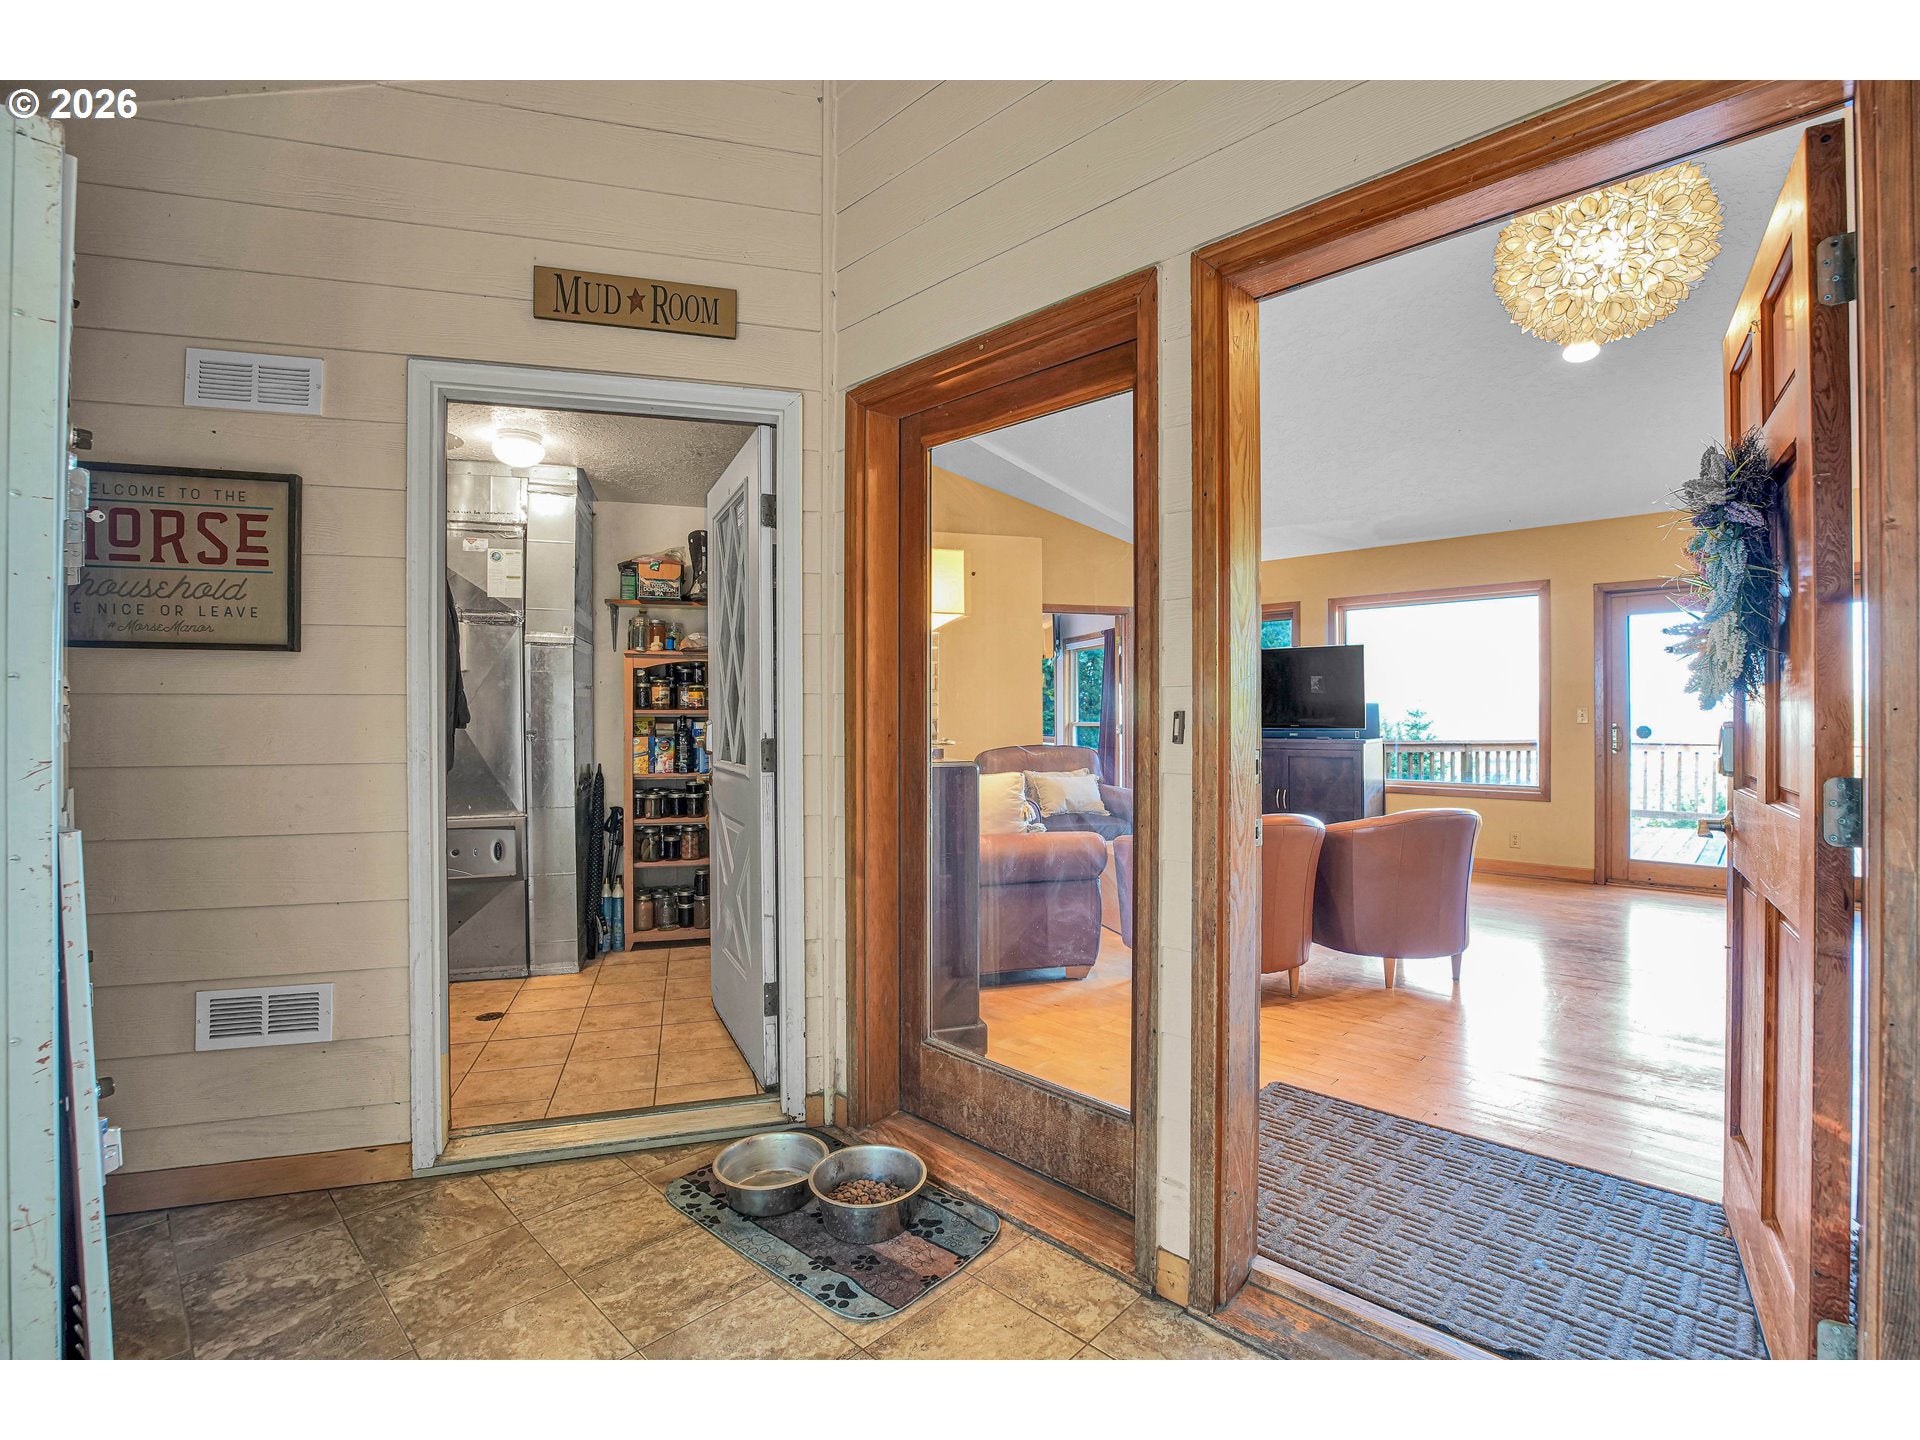
Level - MainDescription - MudRoom
Save
Ask
Tour
Hide
Share
Exterior Features
Exterior 
Fire Pit
Lot Features 
SlopedRolling SlopeGentle SlopingPrivateWooded
Other Structures 
Workshop
Patio And Porch 
DeckPatio
Roof 
Composition
View 
Mountain(s)Valley
Waterfront Features 
Pond
Waterview 
Mountain(s)Valley
Windows/Doors 
Wood FramesSkylight(s)
Community Features
MLS Area 
_152
Financing Terms Available 
CashConventionalFHAVA Loan
Roads 
Gravel
Schools
School District
Unknown
Elementary School
Dilley
Middle School
Neil Armstrong
High School
Forest Grove
Listing courtesy of Keri Johnson of Premiere Property Group, LLC (971) 227-4619


The content relating to real estate for sale on this website comes in part from the IDX program of the RMLS™ of Portland, Oregon. Real estate listings held by brokerage firms other than Premiere Property Group, LLC are marked with the RMLS™ logo, and detailed information about these properties includes the names of the listing brokers. Listing content is Copyright © 2026 RMLS™, Portland, Oregon. Some properties which appear for sale on this website may subsequently have sold or may no longer be available.

Last checked 2026-09-24 02:58 PM PDT.

All information provided is deemed reliable but is not guaranteed and should be independently verified

Neighborhood & Commute
Source: Walkscore
Disclosure: Community information and market data powered by Constellation Data Labs. Information is deemed reliable but not guaranteed.
Save
Ask
Tour
Hide
Share